The Physics and Economics of Heat Loss and Home Insulation
Understanding U-values, thermal bridging, and heat loss physics helps UK householders make informed decisions on insulation and heat pump sizing.
- Written by
- Net Zero Home Scheme editorial team
- Last updated
- Topic
- insulation, heat loss, u-values
Every UK home loses heat continuously to its colder surroundings. To keep indoor temperatures stable during winter, a heating system must constantly generate thermal energy at the same rate that heat escapes through walls, roofs, floors, windows, and draughts. Decarbonising home heating relies on two linked interventions: reducing the rate of thermal transfer through the building envelope, and replacing fossil-fuel boilers with low-carbon alternatives like heat pumps.
Understanding the underlying physics of heat loss and the financial economics of thermal insulation helps householders prioritise investments effectively. It also prevents common pitfalls, such as under-sizing heating equipment or over-spending on measures with diminishing returns.
The physics of domestic heat loss: U-values and air permeability
Heat moves through a building envelope via three distinct mechanisms: conduction through solid materials, convection via air movement, and radiation. Thermal conduction is the primary driver of steady-state heat loss through walls, floors, and roofs.
The metric used to quantify conductive heat loss is the U-value, measured in watts per square metre kelvin (W/m²K). A U-value measures how many watts of heat transfer through one square metre of a building element for every one-degree Kelvin (or Celsius) temperature difference between the inside and outside. A lower U-value signifies superior thermal resistance.
According to guidance published by the Energy Saving Trust, the baseline U-values for typical UK building elements vary significantly by age and construction type:
- Uninsulated 225mm solid brick wall (pre-1919): approximately 2.1 W/m²K
- Unfilled cavity wall (1970s construction): approximately 1.5 W/m²K
- Cavity wall insulated to modern retrofit standards: 0.3 to 0.4 W/m²K
- Uninsulated loft space with nominal timber joists: 1.5 to 2.5 W/m²K
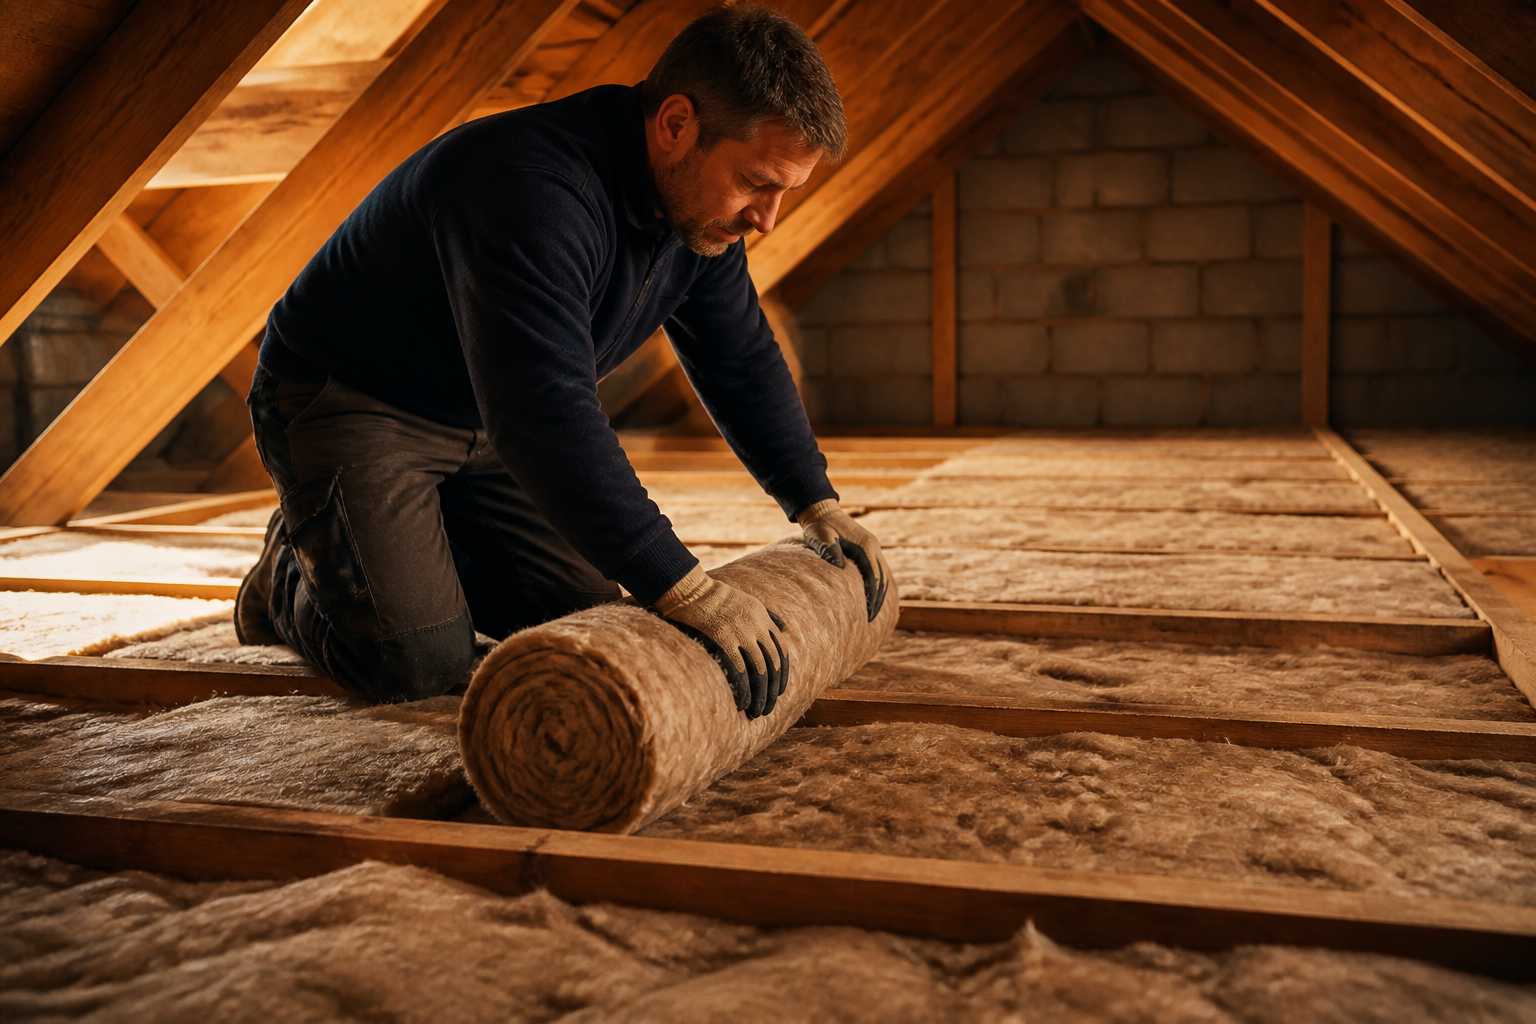
- Loft space insulated with 270mm mineral wool: approximately 0.16 W/m²K
- Modern Building Regulations Approved Document L standard for new external walls: 0.18 W/m²K
In addition to conductive loss, controlled ventilation and uncontrolled infiltration (draughts) drive convective heat loss. Air permeability is measured in cubic metres per hour per square metre of envelope area at a test pressure of 50 Pascals (m³/h·m² at 50Pa). Older UK housing stock often exhibits air permeability rates exceeding 10 m³/h·m², whereas modern Passivhaus standards achieve figures below 1.0 m³/h·m².
When air leaks out of a home, warm internal air is replaced by cold ambient air, which requires further heat energy to raise to the thermostat setpoint.
The economics of fabric upgrades versus low-carbon heating
The economic rationale for retrofitting insulation rests on reducing space heating demand. Space heating accounts for approximately 60 percent of domestic energy consumption in average UK homes, according to statistics from the Department for Energy Security and Net Zero.
Improving the building fabric alters the heating dynamics in two key ways: it reduces total annual energy consumption (measured in kilowatt-hours, kWh), and it reduces peak heat loss (measured in kilowatts, kW). Lowering peak heat loss directly impacts the required output rating of a heat pump or boiler.
The table below outlines typical performance metrics and payback profiles for common fabric improvements in a standard UK three-bedroom semi-detached property, using indicative performance guidance from the Energy Saving Trust and CIBSE.
| Improvement measure | Typical heat loss reduction | Capital cost range | Thermal impact (U-value shift) | Primary technical trade-off |
|---|---|---|---|---|
| Loft insulation (top-up to 270mm) | 10% to 15% | £500 to £1,200 | 1.5 to 0.16 W/m²K | Requires clearance of loft floor space |
| Cavity wall insulation | 15% to 20% | £1,000 to £2,500 | 1.5 to 0.35 W/m²K | Requires clear, unbridged cavity space |
| Internal wall insulation (solid wall) | 25% to 35% | £7,500 to £12,000 | 2.1 to 0.30 W/m²K | Reduces internal floor area and room dimensions |
| External wall insulation (solid wall) | 25% to 35% | £10,000 to £18,000 | 2.1 to 0.30 W/m²K | Alters exterior appearance and requires planning review |
| Floor insulation (suspended timber) | 5% to 10% | £1,200 to £3,000 | 1.2 to 0.22 W/m²K | Requires lifting floorboards or subfloor access |
The fabric-first debate: Sizing versus energy demand
Historically, building physics advocates recommended a strict fabric-first approach: fully insulate the dwelling before touching the heating system. While lowering heat loss is always beneficial, strict linear sequencing is not always economically optimal or practical.
If a property has high solid wall insulation costs (£12,000 or more), the simple financial payback period on energy savings alone can extend beyond 20 years. In contrast, replacing an aging gas boiler with a heat pump yields immediate carbon savings due to the low carbon intensity of the UK electricity grid, even in a moderately insulated home.
However, skipping insulation entirely carries trade-offs. An uninsulated property requires a higher capacity heat pump (for instance, 12 kW instead of 6 kW). Larger heat pumps carry higher upfront equipment costs and require larger radiator surface areas or higher flow temperatures to emit sufficient heat during cold weather. Operating a heat pump at higher flow temperatures reduces its Seasonal Coefficient of Performance (SCOP), raising running costs.
Where the trade-offs and uncertainties lie
Applying insulation changes how moisture and heat move through a building structure. Ignored trade-offs can lead to unintended structural or comfort issues.
Diminishing marginal returns
The law of diminishing returns applies directly to insulation thickness. Upgrading a loft from 0mm to 100mm of insulation cuts heat loss through the roof by roughly 75 percent. Adding an extra 100mm (taking it to 200mm) reduces the remaining loss by a further 12 percent, while adding a third layer yields even smaller incremental reductions. Capital is often better spent addressing other untreated elements, such as draught-proofing or cavity walls, rather than over-specifying a single element.
Moisture and indoor air quality
Older UK properties built before 1919 were designed to be vapour-permeable, allowing moisture to escape through breathable materials like lime mortar and timber. Installing impermeable internal or external wall insulation without proper vapour control layers or ventilation strategies risks interstitial condensation. Moisture trapped within structural walls can cause brick spalling or timber rot.
Under the UK retrofit standard PAS 2035, any fabric intervention must evaluate ventilation requirements alongside thermal insulation to preserve healthy indoor air quality and prevent mould formation.
What this means for you
If you are planning home energy improvements, base your decisions on accurate data rather than general assumptions.
- Commission a room-by-room heat loss calculation: Avoid using general rule-of-thumb estimators. A formal calculation carried out according to BS EN 12831 standards determines the exact heat loss per room, providing precise sizing for heat pumps and radiators.
- Prioritise low-cost, high-return measures: Address draught-proofing, loft insulation top-ups, and cavity wall insulation before committing to invasive or expensive solid wall treatments.
- Ensure professional accreditation: Work with installers certified under TrustMark and relevant standards like PAS 2030 or MCS (Microgeneration Certification Scheme) to ensure design compliance and protect warranty coverage.
- Evaluate holistic incentives: Employers seeking to support staff with home energy retrofits can offer access to benefits such as the Net Zero Home Scheme, which connects employees with accredited installers for solar, heat pumps, battery storage, and insulation options without salary sacrifice or cost to the employer.
Frequently asked questions
Must a UK home be fully insulated before installing a heat pump?
No. While insulation lowers running costs and allows for a smaller heating system, heat pumps can be installed in properties with moderate insulation levels. A room-by-room heat loss survey determines whether existing radiators are large enough to deliver adequate warmth at efficient flow temperatures.
What is the difference between a heat loss survey and an EPC?
An Energy Performance Certificate (EPC) relies on standardized assumptions to give an overall efficiency rating for property sales or lettings. A room-by-room heat loss calculation under BS EN 12831 measures exact surface areas, window specs, and ventilation rates to determine the specific thermal demand of individual spaces in kilowatts.
How do I prevent condensation when installing wall insulation?
When retrofitting wall insulation, follow the PAS 2035 framework. This requires a qualified Retrofit Designer to specify appropriate vapour barriers, continuous insulation layers without thermal bridges, and complementary trickle vents or mechanical extract ventilation to maintain air exchange.
Sources
- Energy Saving Trust - Home Insulation Guide, Energy Saving Trust
- PAS 2035: Retrofitting Dwellings for Energy Efficiency, BSI Group
- Building Regulations Part L: Conservation of fuel and power, HM Government