External Wall Insulation Planning and Installation Guide
A practical step-by-step guide to installing external wall insulation on UK solid wall properties, covering U-values, planning permission, costs and timelines.
- Written by
- Net Zero Home Scheme editorial team
- Last updated
- Topic
- insulation, energy efficiency, home energy
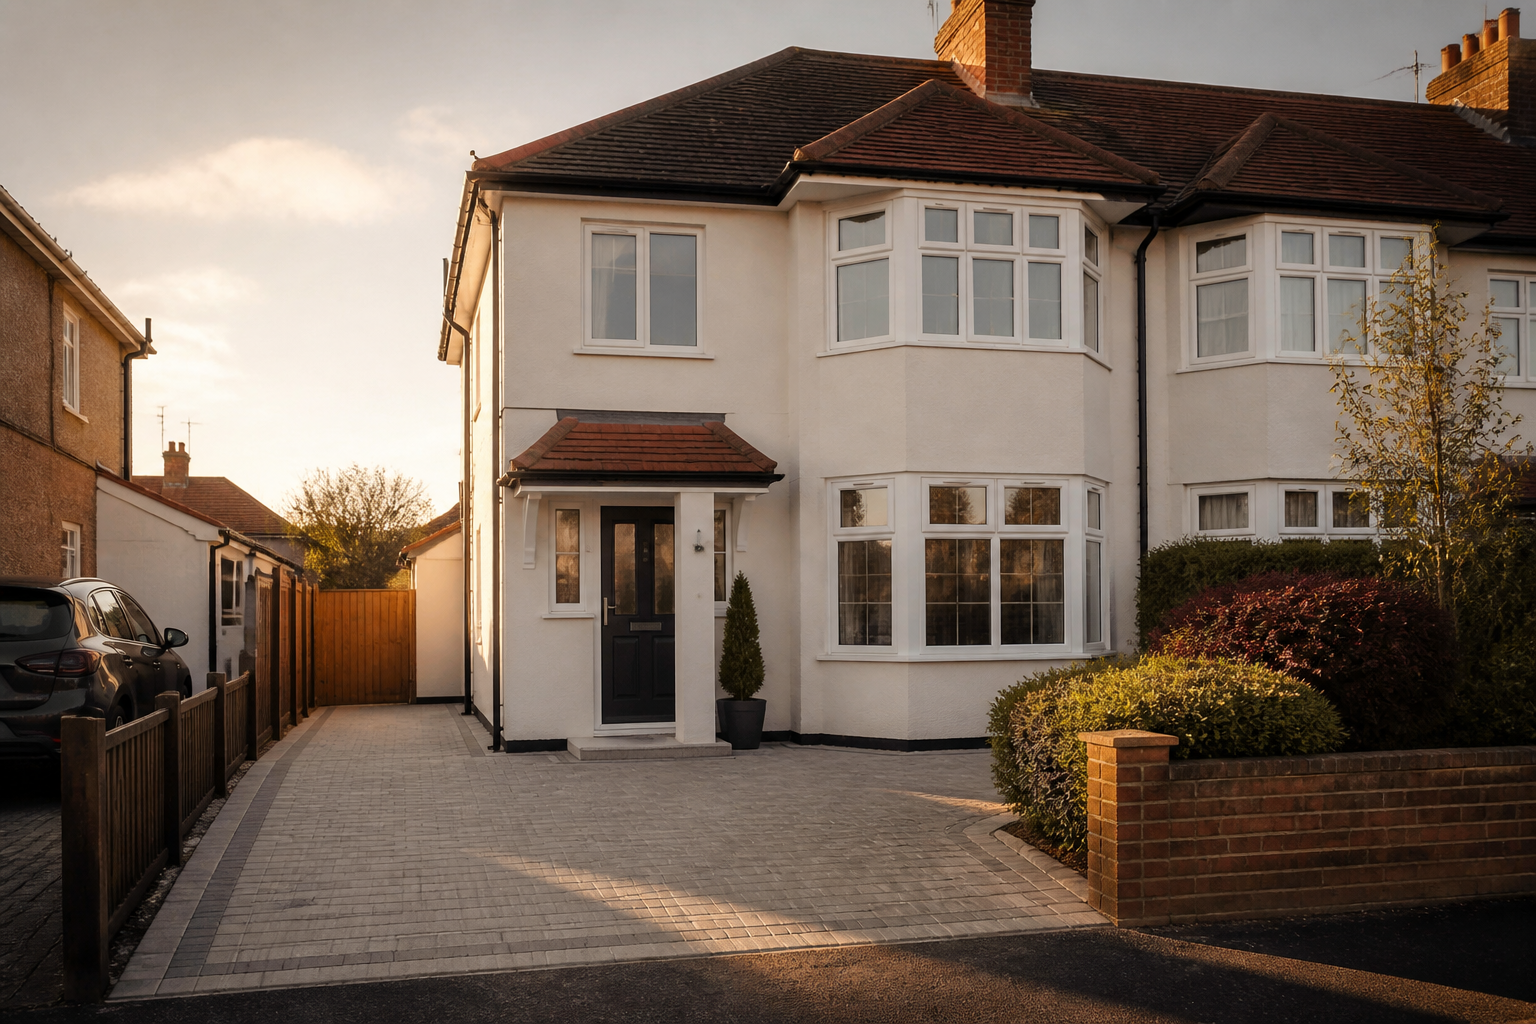
Around 8.5 million homes in the UK have solid walls, constructed before cavity wall building techniques became standard in the 1920s. According to the Energy Saving Trust, an uninsulated solid wall allows approximately 45 percent of a building's space heating energy to escape directly through the brickwork or stone. External wall insulation, often abbreviated as EWI, fixes an insulating envelope to the outside face of the property, finished with weather resistant render or cladding. This approach transforms thermal performance without reducing internal living room space.
Installing EWI is a major home improvement project that requires careful structural planning, material selection and strict compliance with UK building standards. This guide sets out the practical checks, realistic costs, regulatory requirements and timeline involved when retrofitting external wall insulation on a UK property.
Assessing property suitability and structural checks
Before engaging installers, you must determine whether your home is structurally ready for external insulation. EWI is primarily suitable for solid brick, stone, non-traditional concrete, or system-built properties. If your property has existing cavity walls, filled or unfilled cavity insulation is usually a simpler and lower cost option.
A thorough initial site survey must check several critical structural details:
- Eaves and soffits depth: EWI adds between 90mm and 150mm of thickness to exterior walls. Roof overhangs must be deep enough to cover the top of the new insulation layer. If eaves are shallow, roof timbers and tiles must be extended to prevent water ingress.
- Window and door reveals: Window frames and sills must be adapted. Sub-sills usually require extending aluminium or stone sills fitted over existing sills to shed rainwater clear of the rendered facade.
- Damp and brickwork condition: Existing structural damp, spalling brickwork, or blown render must be repaired prior to installation. Adding EWI over untreated rising damp or penetrating damp traps moisture inside the wall structure.
- Services and wall fixtures: Gas meters, electricity supply boxes, rainwater downpipes, soil vent pipes, exterior lighting, and boiler flues must be safely extended or detached and reinstated on mounting blocks.
Understanding costs and performance targets
According to figures from the Energy Saving Trust, the cost of installing external wall insulation on a typical UK three-bedroom semi-detached property ranges from £12,000 to £14,000. For a detached house, costs frequently exceed £18,000, while a mid-terrace home typically costs between £8,000 and £10,000. Final pricing depends on scaffolding access, the choice of insulation material, and the selected decorative finish.
The primary measure of heat loss through a building element is its U-value, expressed in Watts per square metre Kelvin (W/m²K). Lower numbers represent better insulation performance:
- Uninsulated solid brick wall: Typical U-value of 2.1 W/m²K.
- Building Regulations target: Approved Document L specifies a maximum target U-value of 0.30 W/m²K for retrofitted external walls.
- Achieved EWI performance: A standard 100mm layer of Expanded Polystyrene (EPS) or Mineral Wool insulation typically reduces the wall's U-value to between 0.22 W/m²K and 0.28 W/m²K.
The Energy Saving Trust estimates that retrofitting EWI on an uninsulated solid wall semi-detached gas-heated home can cut annual heating bills by approximately £270 to £340 under standard UK tariff rates, while significantly improving indoor thermal comfort and eliminating cold drafts.
Step-by-step installation process and timeline
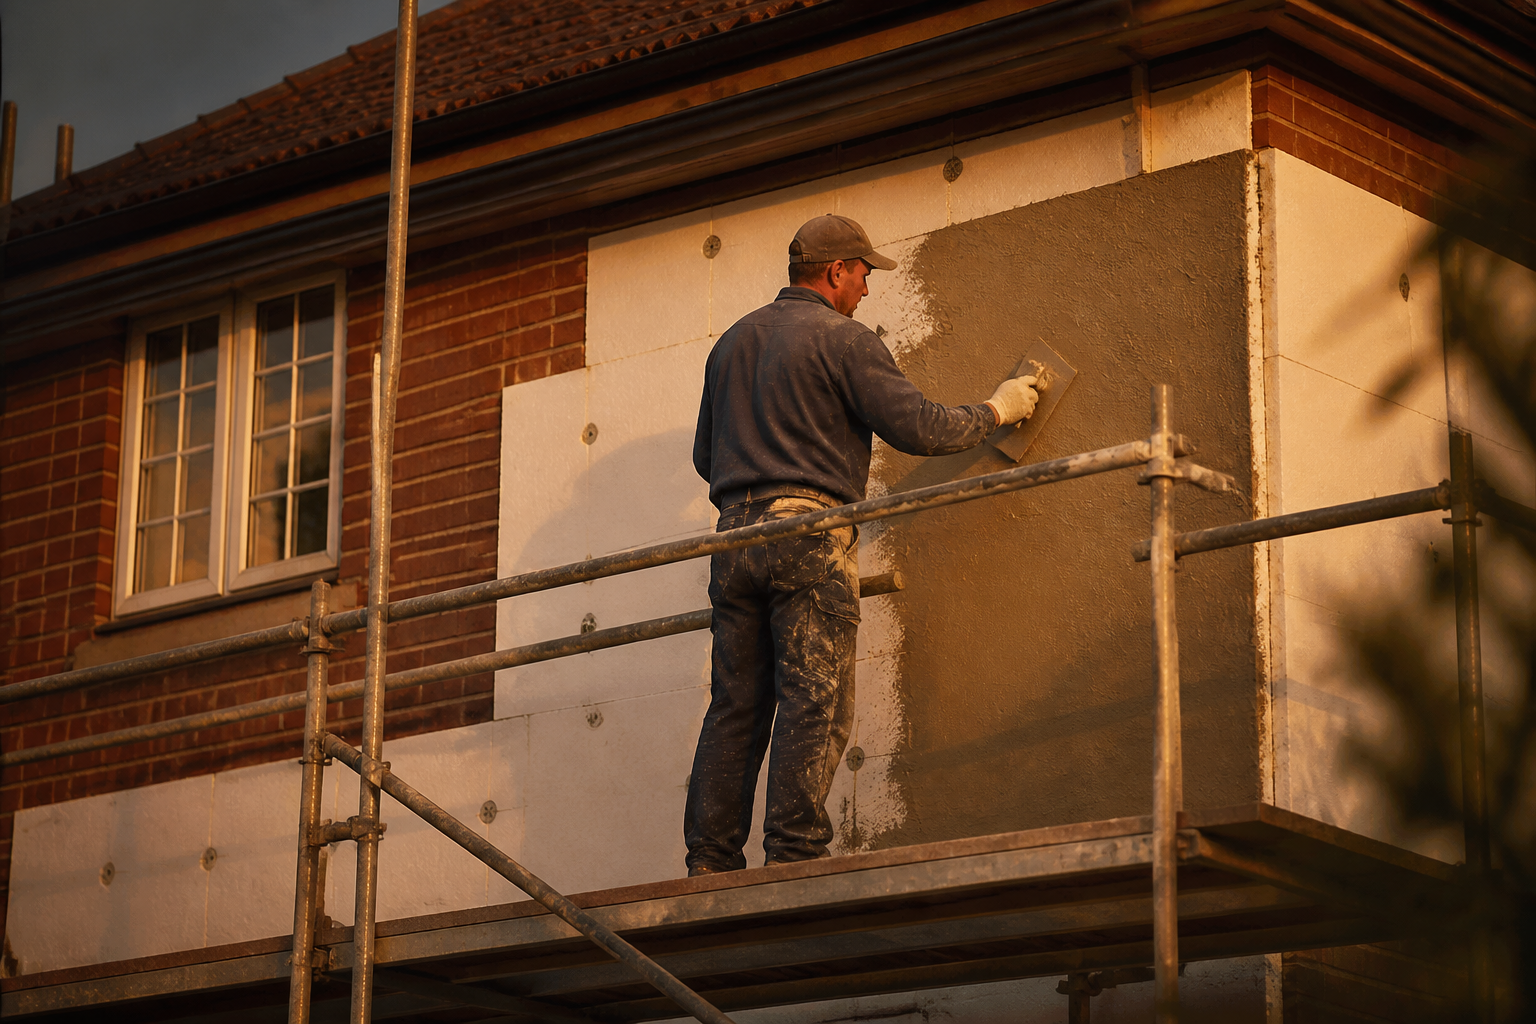
A complete external wall insulation project typically takes between two and four weeks on site, depending on house size and local weather conditions. Rendering work cannot proceed during heavy rain or when ambient temperatures fall below 5 degrees Celsius.
- Scaffolding and surface preparation (Days 1,3): Scaffolding is erected around the property perimeter. Exterior fixtures, pipework, and satellite dishes are uninstalled. Walls are washed, treated for algae if necessary, and repaired.
- Track profiles and insulation fixing (Days 4,7): Metal starter tracks are levelling-bolted to the base of the wall above the damp proof course. Insulation boards, usually 90mm to 120mm EPS or fire-rated mineral wool, are bonded to walls using adhesive mortar and secured with mechanical expansion anchors.
- Reinforcement layer (Days 8,10): A polymer-modified basecoat mortar is applied directly over the insulation boards. Alkali-resistant fibreglass mesh is embedded into the wet mortar to provide structural impact resistance and prevent surface cracking.
- Primer and topcoat finish (Days 11,14): Once the basecoat cures, a silicone or acrylic primer coat is applied, followed by a breathable, weather-proof rendered topcoat or flexible brick-slip tiles.
- Fixtures, downpipes and dismantle (Days 15,18): Rainwater goods, boiler flues, and electrical boxes are reconnected. Silicone sealant is applied at all wall junctions and window reveals. Scaffolding is dismantled and the site cleaned.
Key questions and accreditation checks for installers
Because EWI alters the thermal and moisture dynamics of a building, using properly qualified contractors is vital. Always verify that your chosen installer holds relevant industry accreditations.
| Standard or Accreditation | Organization / Body | What it guarantees |
|---|---|---|
| PAS 2030 / PAS 2035 | British Standards Institution (BSI) | Standard for energy efficiency retrofits, ensuring whole-house assessment and quality installation. |
| TrustMark Registered | TrustMark | Government-endorsed quality scheme providing consumer protection and dispute resolution. |
| INCA Membership | Insulated Render and Cladding Association | Industry trade body ensuring installers follow strict codes of technical practice. |
| SWIGA Guarantee | Solid Wall Insulation Guarantee Agency | Provides an independent, 25-year structural guarantee for materials and workmanship. |
| Building Control Approval | Local Authority or Approved Inspector | Ensures compliance with Part L (conservation of fuel) and Part B (fire safety) regulations. |
When requesting quotes from potential installers, ask the following specific operational questions:
- Will you perform a full PAS 2035 retrofitting assessment to evaluate ventilation requirements before installation?
- How will window reveal depths, eaves extensions, and soil pipes be detailed?
- Is the proposed insulation material non-combustible Mineral Wool or Expanded Polystyrene, and does it comply with fire safety regulations for my property height?
- Does your quote include scaffolding costs, skip hire, flue extensions, and all Building Control notification fees?
- Will the finished system be covered by a 25-year SWIGA or equivalent independent insurance-backed guarantee?
Regulations and planning permission requirements
In many parts of England, Wales and Scotland, retrofitting external wall insulation falls under Permitted Development Rights, provided the external appearance of the building does not substantially change from the surrounding streetscape. However, planning permission is mandatory if:
- Your house is a Listed Building or located within a designated Conservation Area, National Park, or Area of Outstanding Natural Beauty.
- The finish significantly alters the property appearance, such as applying bright render to a traditional brick street.
- The insulation projects over a public footpath or neighbouring boundary line.
Regardless of planning permission, EWI installations must comply with UK Building Regulations. Under Approved Document L, retrofitting insulation to more than 25 percent of a solid wall triggers a requirement to meet target U-values. Furthermore, Approved Document B sets strict fire resistance standards for materials used on external walls. Your installer should register the completed project with Building Control or issue a compliance certificate through a competent person scheme.
What this means for you
Retrofitting external wall insulation is one of the most effective long-term physical measures for improving the thermal efficiency and comfort of solid wall UK homes. By moving the insulation layer to the external face, the building's thermal mass stays warm, drafts are reduced, and internal space remains unaffected.
While upfront capital costs are substantial, proper planning, verified U-value calculations, and accredited installers ensure lasting energy savings and structural protection. Employees whose organisations offer the Net Zero Home Scheme can access vetted, accredited installers for solar, battery storage, and heat pumps to further enhance their home's energy performance.
Frequently asked questions
Do I need planning permission for external wall insulation?
In many standard suburban residential areas, EWI is permitted development. However, if your property is listed, located in a conservation area, or if the exterior finish changes the street appearance dramatically, formal planning permission from your local council is required.
How long does external wall insulation last?
High quality EWI systems installed to PAS 2030 standards with silicone render or brick-slip finishes have a design life exceeding 30 years. Industry bodies like SWIGA provide 25-year independent guarantees covering both materials and workmanship.
Will external wall insulation create damp problems inside my home?
When correctly designed and installed using breathable materials, EWI actually reduces damp risk by keeping internal wall surfaces warm and above the dew point, preventing surface condensation. However, adequate home ventilation must be maintained as part of a whole-house retrofit approach.
Sources
- Solid Wall Insulation Guide, Energy Saving Trust
- Approved Document L: Conservation of fuel and power in existing dwellings, HM Government
- TrustMark Retrofit Standards and PAS 2035, TrustMark