Retrofitting Wet Underfloor Heating in UK Homes
A practical guide to retrofitting hydronic underfloor heating in UK homes, covering floor heights, costs, installer standards, and flow temperatures.
- Written by
- Net Zero Home Scheme editorial team
- Last updated
- Topic
- heat pumps, energy efficiency, mcs
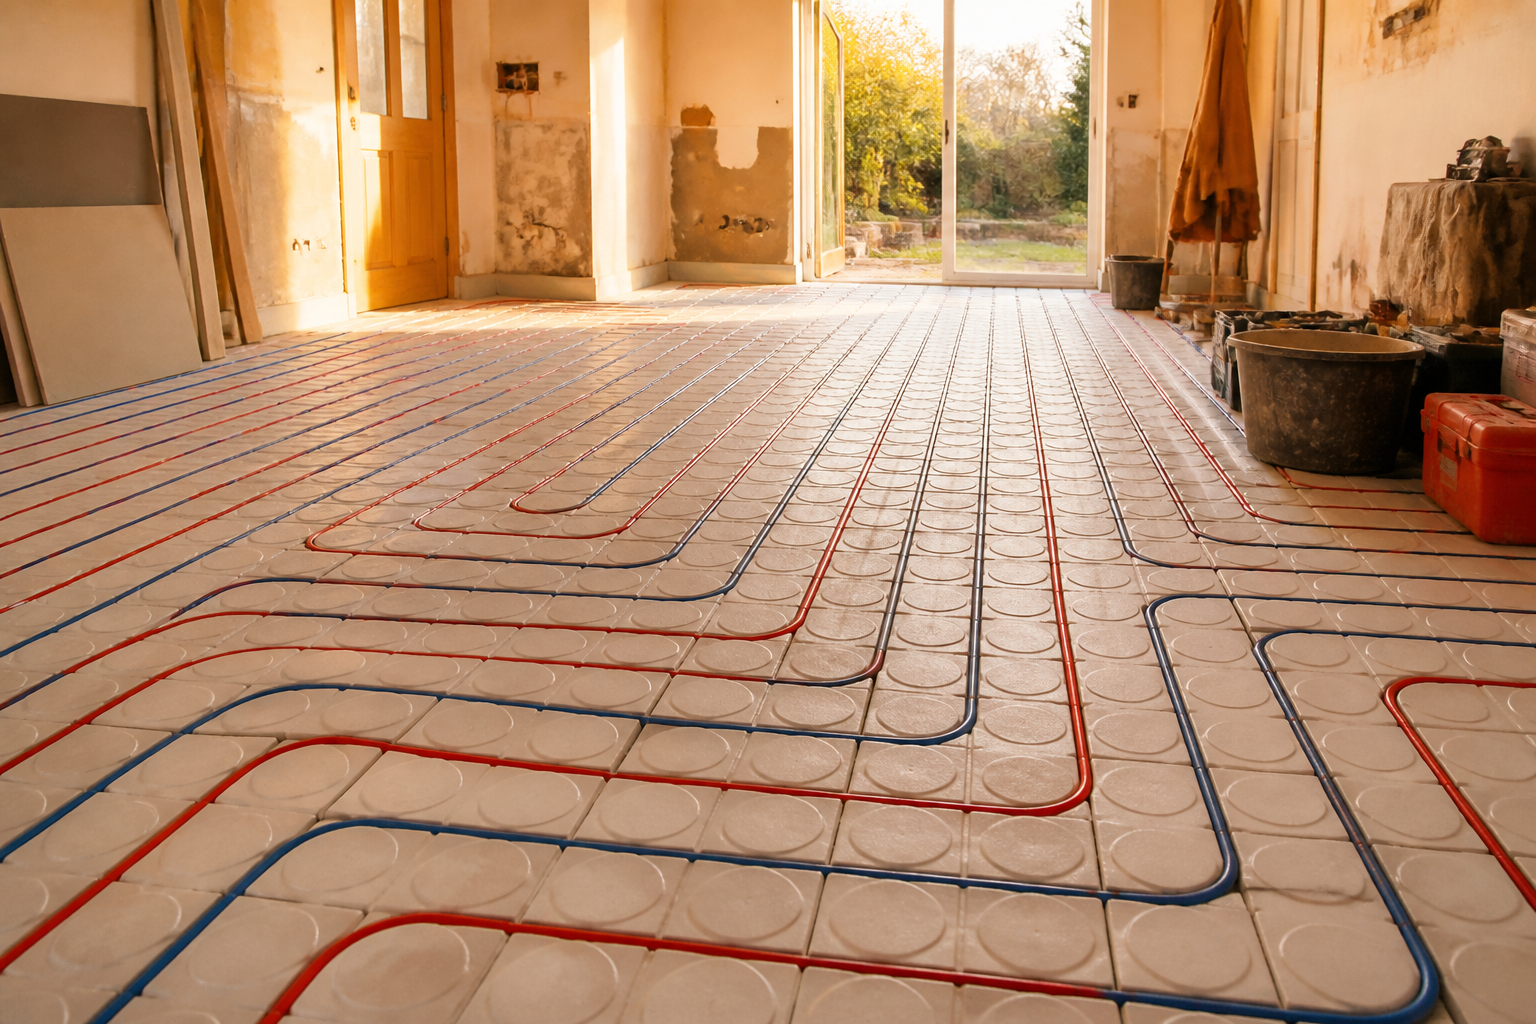
Retrofitting hydronic, or wet, underfloor heating into an existing UK property provides an effective way to distribute heat evenly while lowering space heating flow temperatures. Traditional radiator systems typically require flow temperatures between 60°C and 70°C to keep a room warm during winter peak heat conditions. In contrast, underfloor heating converts the entire floor surface into a low-temperature radiant emitter, delivering equivalent comfort at flow temperatures between 35°C and 45°C. This operational drop is particularly valuable when upgrading to an air source or ground source heat pump, where lower flow temperatures directly improve seasonal efficiency and reduce electrical demand.
Retrofitting underfloor heating into a finished property requires realistic planning around floor build-up height, structural thermal insulation, pipe layout, and controls. Understanding these physical constraints allows householders to assess feasibility before committing to an installation.
What to check before choosing a retrofit underfloor heating system
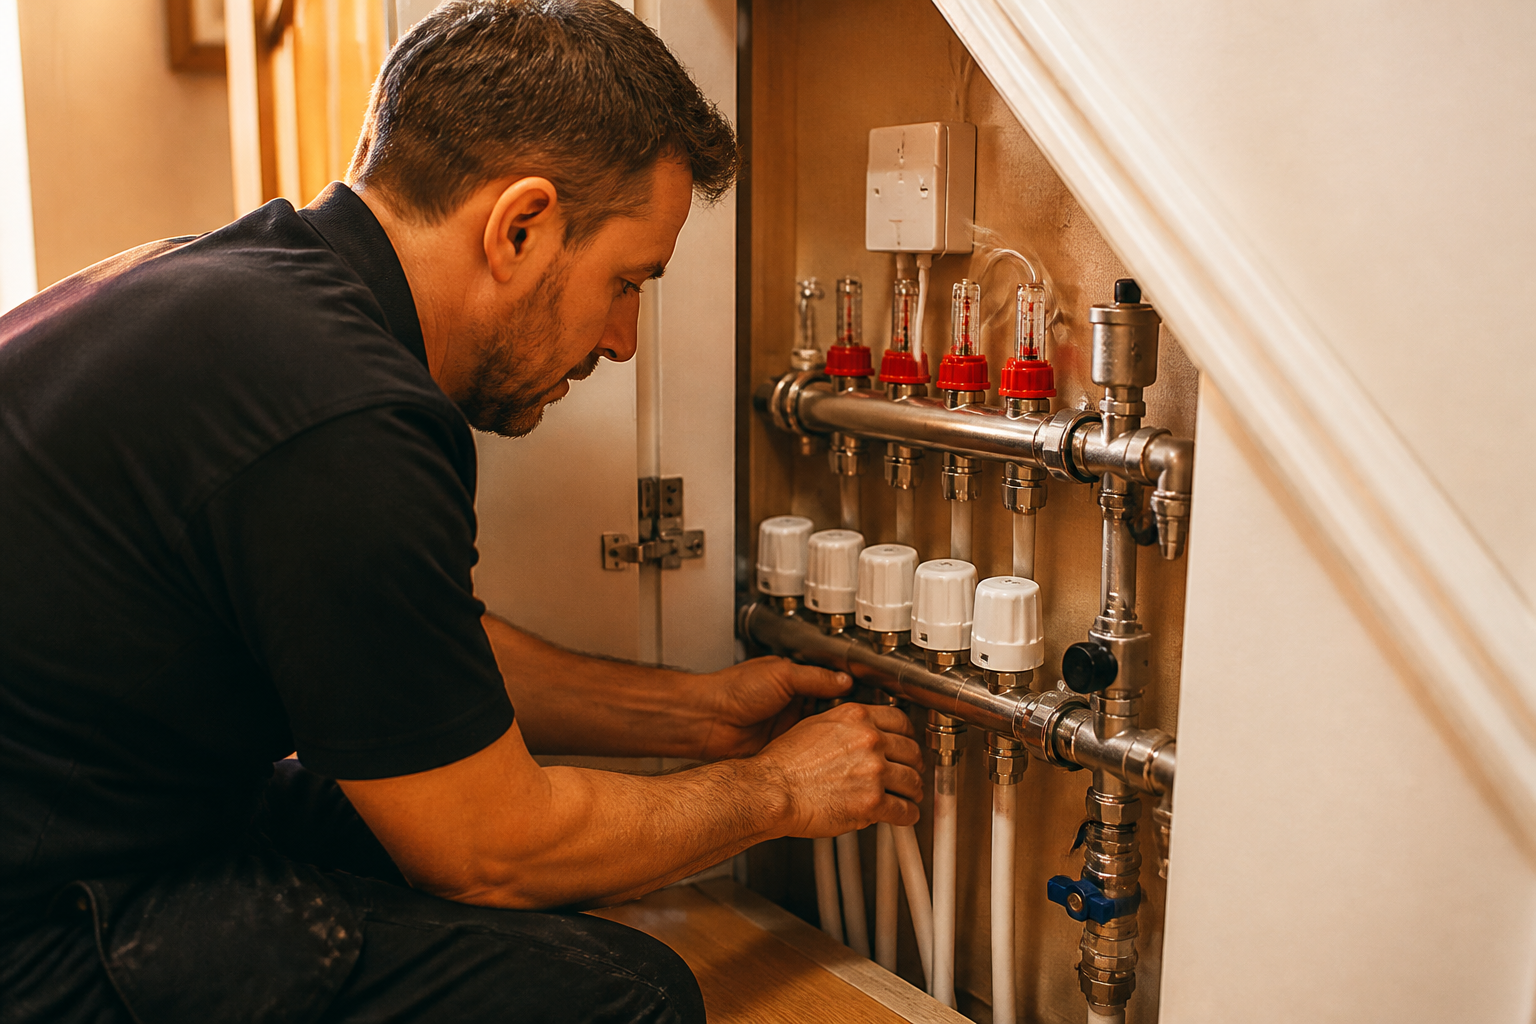
Before selecting a wet underfloor heating format, you must evaluate the existing floor construction and surrounding architectural details. Traditional underfloor heating relies on a thick screed layer, which is rarely suitable for retrofit projects due to weight and height constraints. Modern retrofit solutions use low-profile overlay panels or thin self-levelling compounds to limit floor height increase.
- Floor build-up height: Low-profile gypsum or high-density polystyrene overlay boards range between 15mm and 25mm in depth. When combined with a suitable floor covering, door trims, skirting boards, kitchen cabinets, and stair rises may need adjustment.
- Subfloor insulation: Building Regulations Part L sets strict targets for ground floor thermal resistance, requiring a maximum U-value of 0.18 W/m²K for renovated floors. Installing low-profile panels directly over an uninsulated concrete slab will lead to significant downward heat loss, so retrofits must incorporate high-performance insulation boards beneath the pipe channels.
- Floor covering resistance: Heat output depends on the thermal resistance of the final floor covering. Ceramic tiles, vinyl, and engineered wood provide low thermal resistance, allowing heat to pass easily. Heavy timber or carpets with a combined underlay rating above 1.5 tog, as advised by the Energy Saving Trust, restrict heat transfer and require higher water flow temperatures.
- Room-by-room heat loss calculations: Installers must perform room heat loss calculations according to BS EN 12831 standards to confirm that a low-temperature underfloor circuit can meet peak winter space heating requirements.
Retrofit underfloor heating cost breakdown
The total cost of installing retrofit wet underfloor heating depends on the system type, subfloor preparation, room size, and control complexity. Low-profile overlay systems are generally priced per square metre, with additional costs for distribution manifolds, circulation pumps, zone valves, and room thermostats.
| System Type | Typical Installed Cost | Floor Height Addition | Best Application |
|---|---|---|---|
| Hydronic Low-Profile Overlay Panels | £70 - £110 per m² | 15mm - 25mm | Retrofitting over solid or timber subfloors |
| Hydronic Low-Profile Self-Levelling Screed | £80 - £130 per m² | 22mm - 35mm | Multi-room ground floor renovations |
| Traditional Hydronic Sand & Cement Screed | £50 - £80 per m² | 65mm - 100mm | Extensions and complete subfloor rebuilds |
| Electric Mat Systems | £40 - £75 per m² | 3mm - 5mm | Small, infrequently used bathrooms |
According to market benchmarks compiled by the Energy Saving Trust, retrofitting a 50 square metre hydronic ground-floor zone typically costs between £3,500 and £6,500, including controls and mechanical integration. Electric systems are cheaper to install but cost substantially more to run per kilowatt-hour, making them unsuitable as a primary heating strategy for large living areas.
What accreditation to look for in an installer
Underfloor heating involves both hydraulic plumbing and electrical controls, requiring skilled tradespeople to ensure long-term reliability and compliance with UK regulations.
Look for installers affiliated with recognised trade bodies such as the Chartered Institute of Plumbing and Heating Engineering (CIPHE) or TrustMark, the government-endorsed quality scheme. If the underfloor heating is installed as part of a low-carbon heat pump replacement, the installing business must hold Microgeneration Certification Scheme (MCS) accreditation for heat pump design and installation to ensure system compatibility and grant eligibility.
Electrical wiring for manifold actuators, zone pumps, and smart room thermostats must comply with Building Regulations Part P. Ensure your installer is registered with a competent person scheme such as NICEIC, NAPIT, or ELECSA, allowing them to self-certify the electrical installation work.
Realistic installation timeline and process
A typical ground-floor retrofit project spanning 40 to 60 square metres takes between three and five working days to complete, excluding final floor finish laying.
- Day 1: Site preparation, removal of existing floor coverings, trimming of door frames, and inspection of subfloor levelness.
- Day 2: Laying rigid insulation and pre-routed low-profile overlay boards across the floor area, establishing perimeter expansion strips.
- Day 3: Laying flexible multi-layer oxygen-barrier pipe into panel grooves at designated spacing (typically 100mm or 150mm centres), running pipe tails back to the manifold.
- Day 4: Hydraulic pressure testing of all loops at 6 bar for at least two hours to verify system integrity before covering, followed by connection to manifold actuators and local thermostats.
- Day 5: Application of primary self-levelling compound over panels where required, leaving the floor ready for final floor covering after recommended curing periods.
What this means for you
Retrofitting wet underfloor heating is one of the most effective ways to make an existing property ready for low-temperature heating sources. By spreading heat across a wide surface area, you can lower operating flow temperatures to 35°C, improving heat pump seasonal performance factors and helping lower running costs.
Before starting work, measure door thresholds and stair rises to confirm that a 15mm to 25mm height increase can be accommodated. Select floor coverings with low thermal resistance, ensure proper subfloor insulation is included, and insist on a room-by-room heat loss assessment prior to installation.
Employees exploring low-carbon heating upgrades can access member pricing on heat pumps and energy technologies through the Net Zero Home Scheme, delivered by Net Zero Benefits alongside The Electric Car Scheme.
Frequently asked questions
Can retrofitted underfloor heating replace radiators completely?
Yes, provided the property has reasonable insulation levels and the underfloor pipe loop spacing is designed to cover the room's calculated peak heat loss. In rooms with high heat loss, such as uninsulated conservatories or rooms with large single-glazed windows, supplemental heating or fabric insulation upgrades may be necessary.
Does underfloor heating take longer to warm up than radiators?
Low-profile hydronic retrofit panels warm up significantly faster than thick traditional screed floors, typically reaching full operating output within 30 to 60 minutes. Because underfloor systems operate at lower flow temperatures, they are usually managed using set-back temperatures rather than being switched completely on and off.
Can you lay underfloor heating over wooden floorboards?
Yes, low-profile overlay panels can be installed directly over existing timber floorboards, provided the subfloor is structurally sound, level, and securely fastened. High-density overlay panels distribute floor loads evenly across existing joists without requiring structural modifications in most residential settings.
Sources
- Underfloor Heating Guide, Energy Saving Trust
- MCS Standards and Installer Directory, Microgeneration Certification Scheme
- TrustMark Quality Scheme, TrustMark